BIM Portfolio
Ali Hatami BIM Manager
Expert in Modeling, Coordination & Management
I lead the full BIM lifecycle on reinforced concrete and steel multi-story projects — establishing BIM Execution Plans, managing multidisciplinary coordination, and governing a Common Data Environment (CDE) to keep every stakeholder aligned with ISO 19650. From my hands-on foundation in architectural and structural modeling, I drive clash-free delivery and connect model data to scheduling (4D) and cost control (5D) for informed, risk-aware decisions across the project.
Outcome-driven BIM leadership: lower coordination risk, minimal rework, and faster, data-informed decision-making across large multidisciplinary projects.

02 — Capability Spectrum
Capability Spectrum A comprehensive BIM capability spectrum — from architectural and structural modeling to project-wide coordination and management — delivered as measurable outcomes on live projects.
Each capability below is framed by what it enables on a live project — not as an abstract skill claim, but as a measurable management outcome.
-
01
3D / Parametric Modeling
Parametric architectural and structural models that stay dynamically coordinated as design changes propagate.
Revit · Dynamo -
02
Architectural & Structural Families & Components
A governed, standards-aligned component library that ensures consistency and data integrity across projects.
Revit Families -
03
Concrete & Steel Detailing
Detailing packages that translate model intent into precise, buildable documentation for structural and architectural elements.
RC · Steel -
04
Rebar Modeling
Reinforcement cages modeled for clash-free placement and accurate, automated bar schedules.
Rebar · Schedules -
05
Clash Detection & Coordination
Leading multidisciplinary model coordination to resolve conflicts before construction, minimizing on-site rework and delays.
Navisworks -
06
Data Management & CDE Governance
Establishing a centralized Common Data Environment to ensure a single, up-to-date source of truth for all project stakeholders.
CDE · ISO 19650 -
07
4D / Construction Sequencing
Linking the model to the construction schedule to visualize sequencing, optimize logistics, and de-risk the project timeline.
4D · SCHEDULING -
08
5D / Quantity Takeoff & Cost Control
Extracting accurate quantities directly from the model to drive cost estimation, procurement, and budget control.
5D · QUANTITY TAKEOFF -
09
BIM Workflows & Execution Planning
Defining BIM Execution Plans (BEP) and modeling standards to align teams and ensure consistent delivery across the project.
BEP · STANDARDS -
01
BIM Strategy & Adoption
Driving BIM adoption across disciplines, training teams, and aligning processes to unlock measurable project outcomes.
LEADERSHIP · ADOPTION
03 — Selected Work
Selected Work A selection of BIM-led projects delivered across live construction contexts — from high-detail architectural and structural modeling to coordinated, construction-ready outcomes.
Each case study represents BIM-led delivery on real architectural and structural projects across Oman and Iran — from façade and interior detailing to RC and steel structures — where modeling, multidisciplinary coordination, and management converge to produce construction-ready, clash-free outcomes.
-
P.01 — Tehran Grand Mosalla
Tehran Grand Mosalla
TEHRAN, Iran
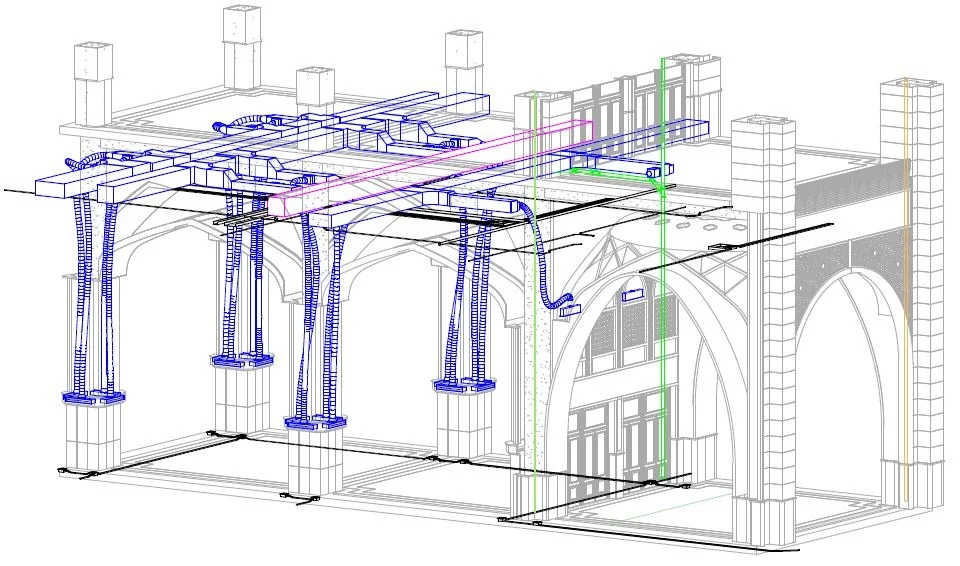
Modeled the main prayer hall of Tehran Grand Mosalla — a highly intricate architectural project — with advanced precision, and performed full clash detection and coordination across architectural, structural, and MEP systems, delivering a clean, construction-ready coordinated BIM model
- 90%coordination errors avoided
 .
-
 .
P.02 — VILLA PARK
VILLA PARK
Karaj, Iran
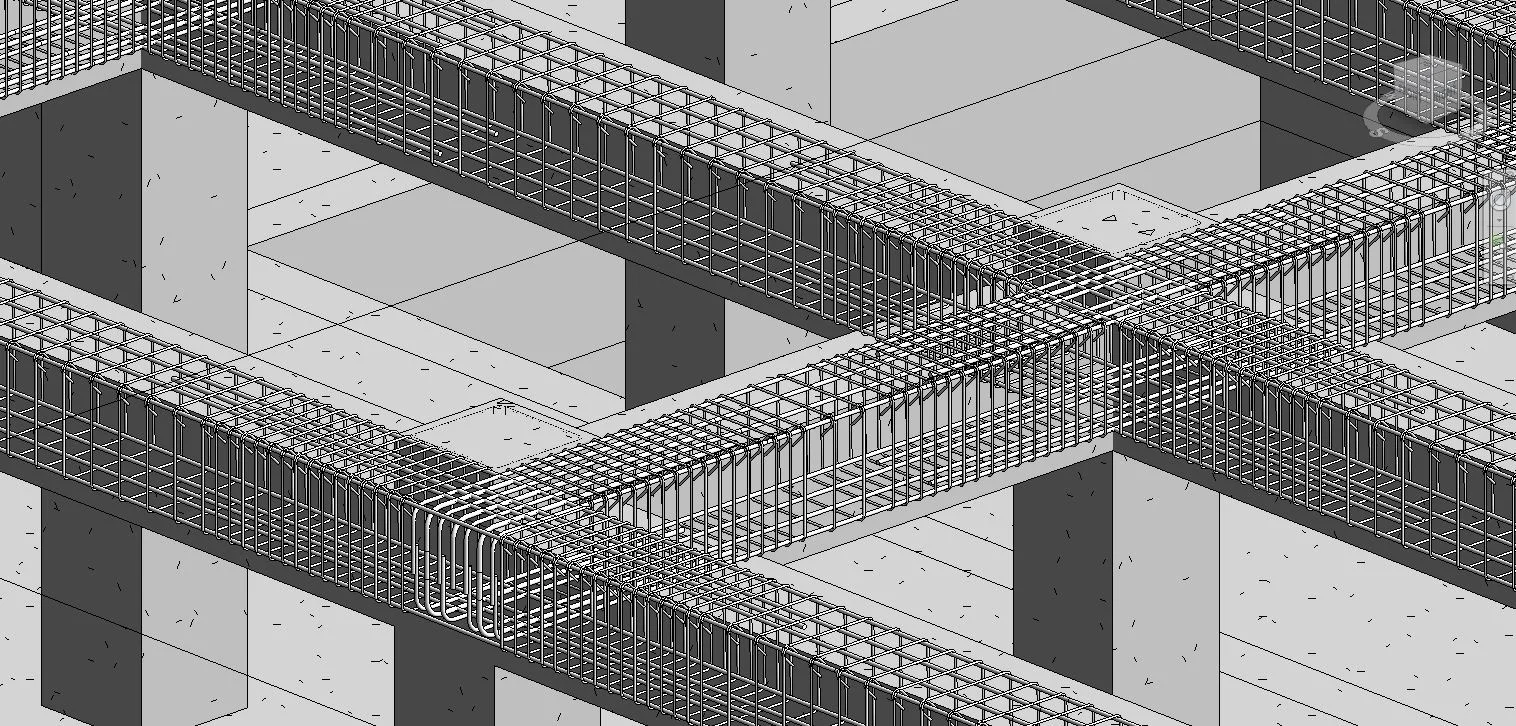
Delivered full 3D BIM modeling of an RC structure — foundations, columns, beams, walls, and slabs — with comprehensive Revit rebar detailing and optimized cutting schedules, minimizing waste and reducing total rebar consumption for cost-efficient construction.
- 90%coordination errors avoided
-
P.03 — KISH COMPLEX
KISH COMPLEX
KISH, Iran
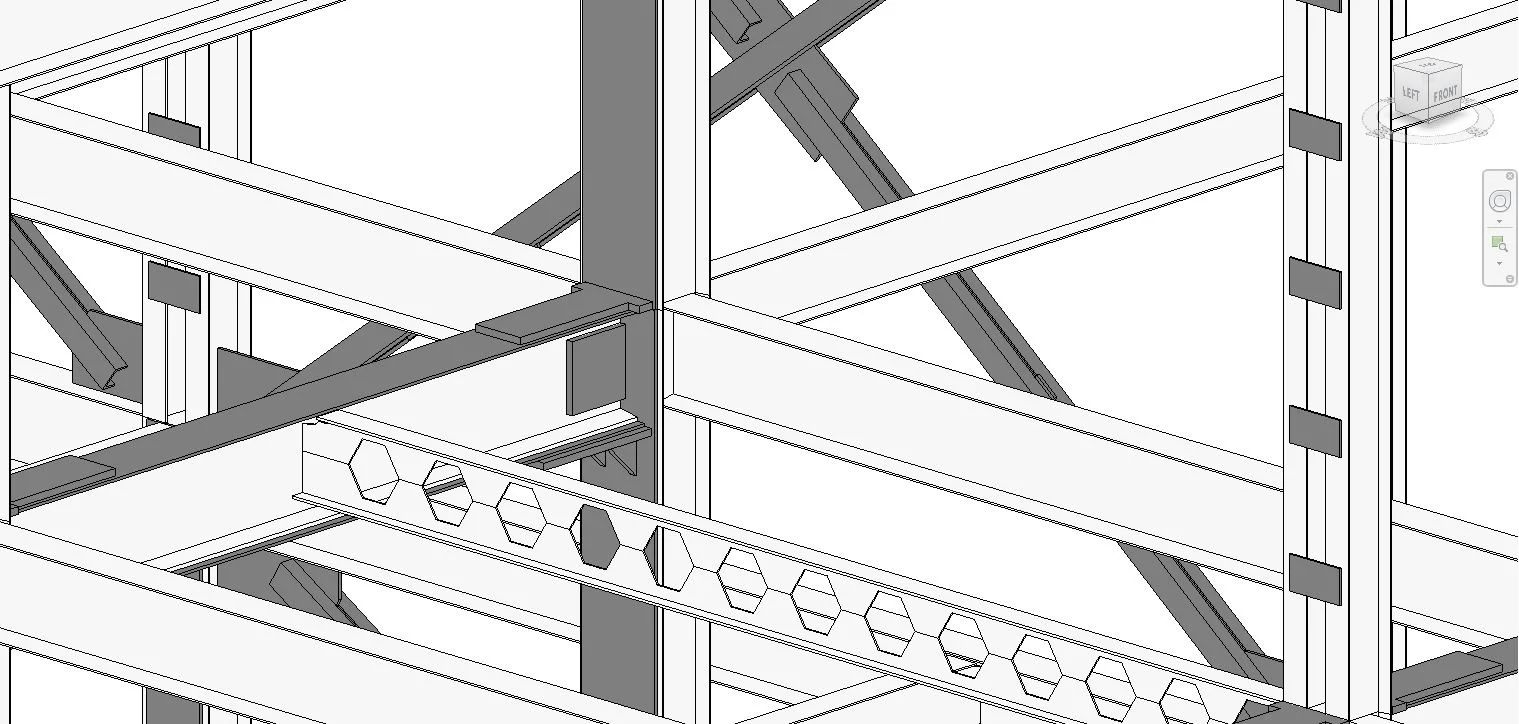
Delivered detailed BIM modeling of a steel structure — beams, columns, bracings, and cellular beams with accurate connection details — used for shop drawings, structural coordination, and clash detection, with isolated footings modeled for a fully integrated model from foundation to top.
- 90%coordination errors avoided
 .
-
 .
P.04 — FACADE DETAILING
FACADE DETAILING
Muscat, Oman
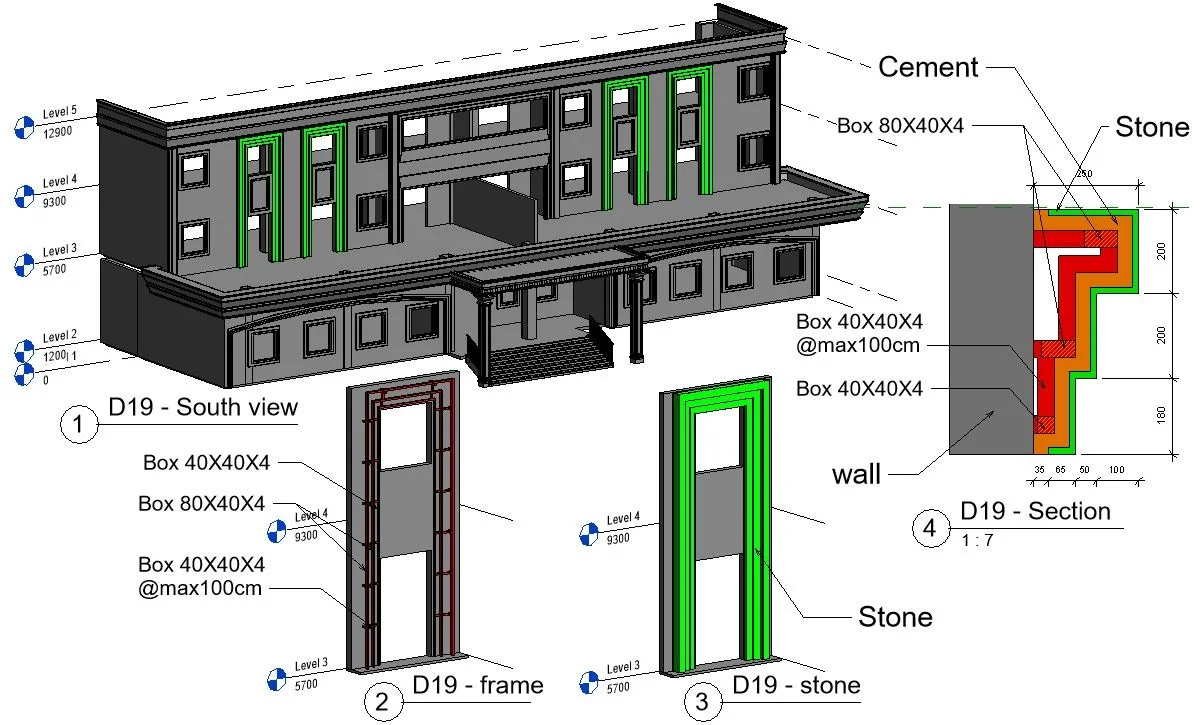
Delivered detailed BIM modeling and construction documentation for a building façade in Oman — modeling steel framing, stone cladding, stiffeners, and full material layering in Revit — producing Frame Views, Section Details, and execution-ready drawings for a fully coordinated, constructible façade system.
- 90%coordination errors avoided
-
P.05 — YANQUL COURT
YANQUL COURT
Yanqul, Oman
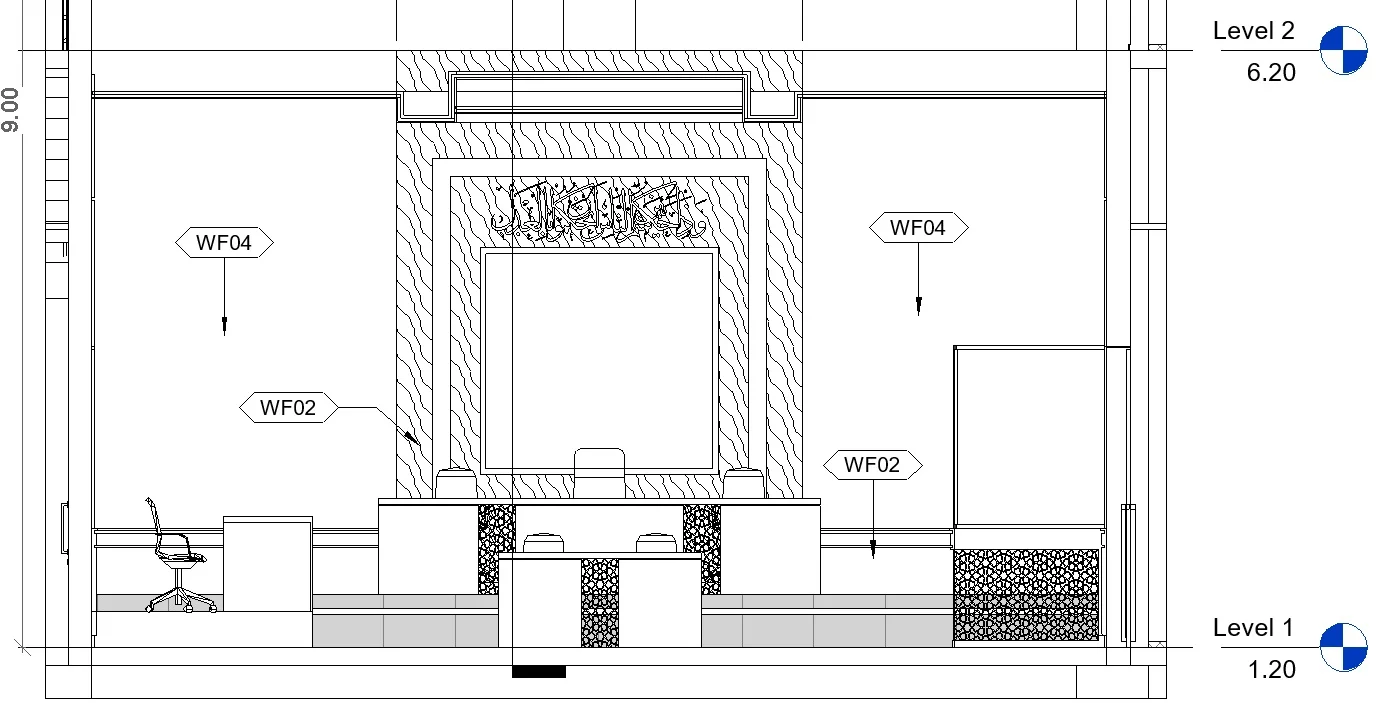
Delivered high-precision interior BIM models for the Primary Court Building in Yanqul, Oman — focusing on atrium ceiling plans and detailed sections — to produce a fully coordinated set of interior drawings that accurately translate conceptual design into construction-ready detail in Revit.
- 90%coordination errors avoided
 .
-
 .
P.06 — HOTEL GHALA
HOTEL GHALA
Muscat, Oman
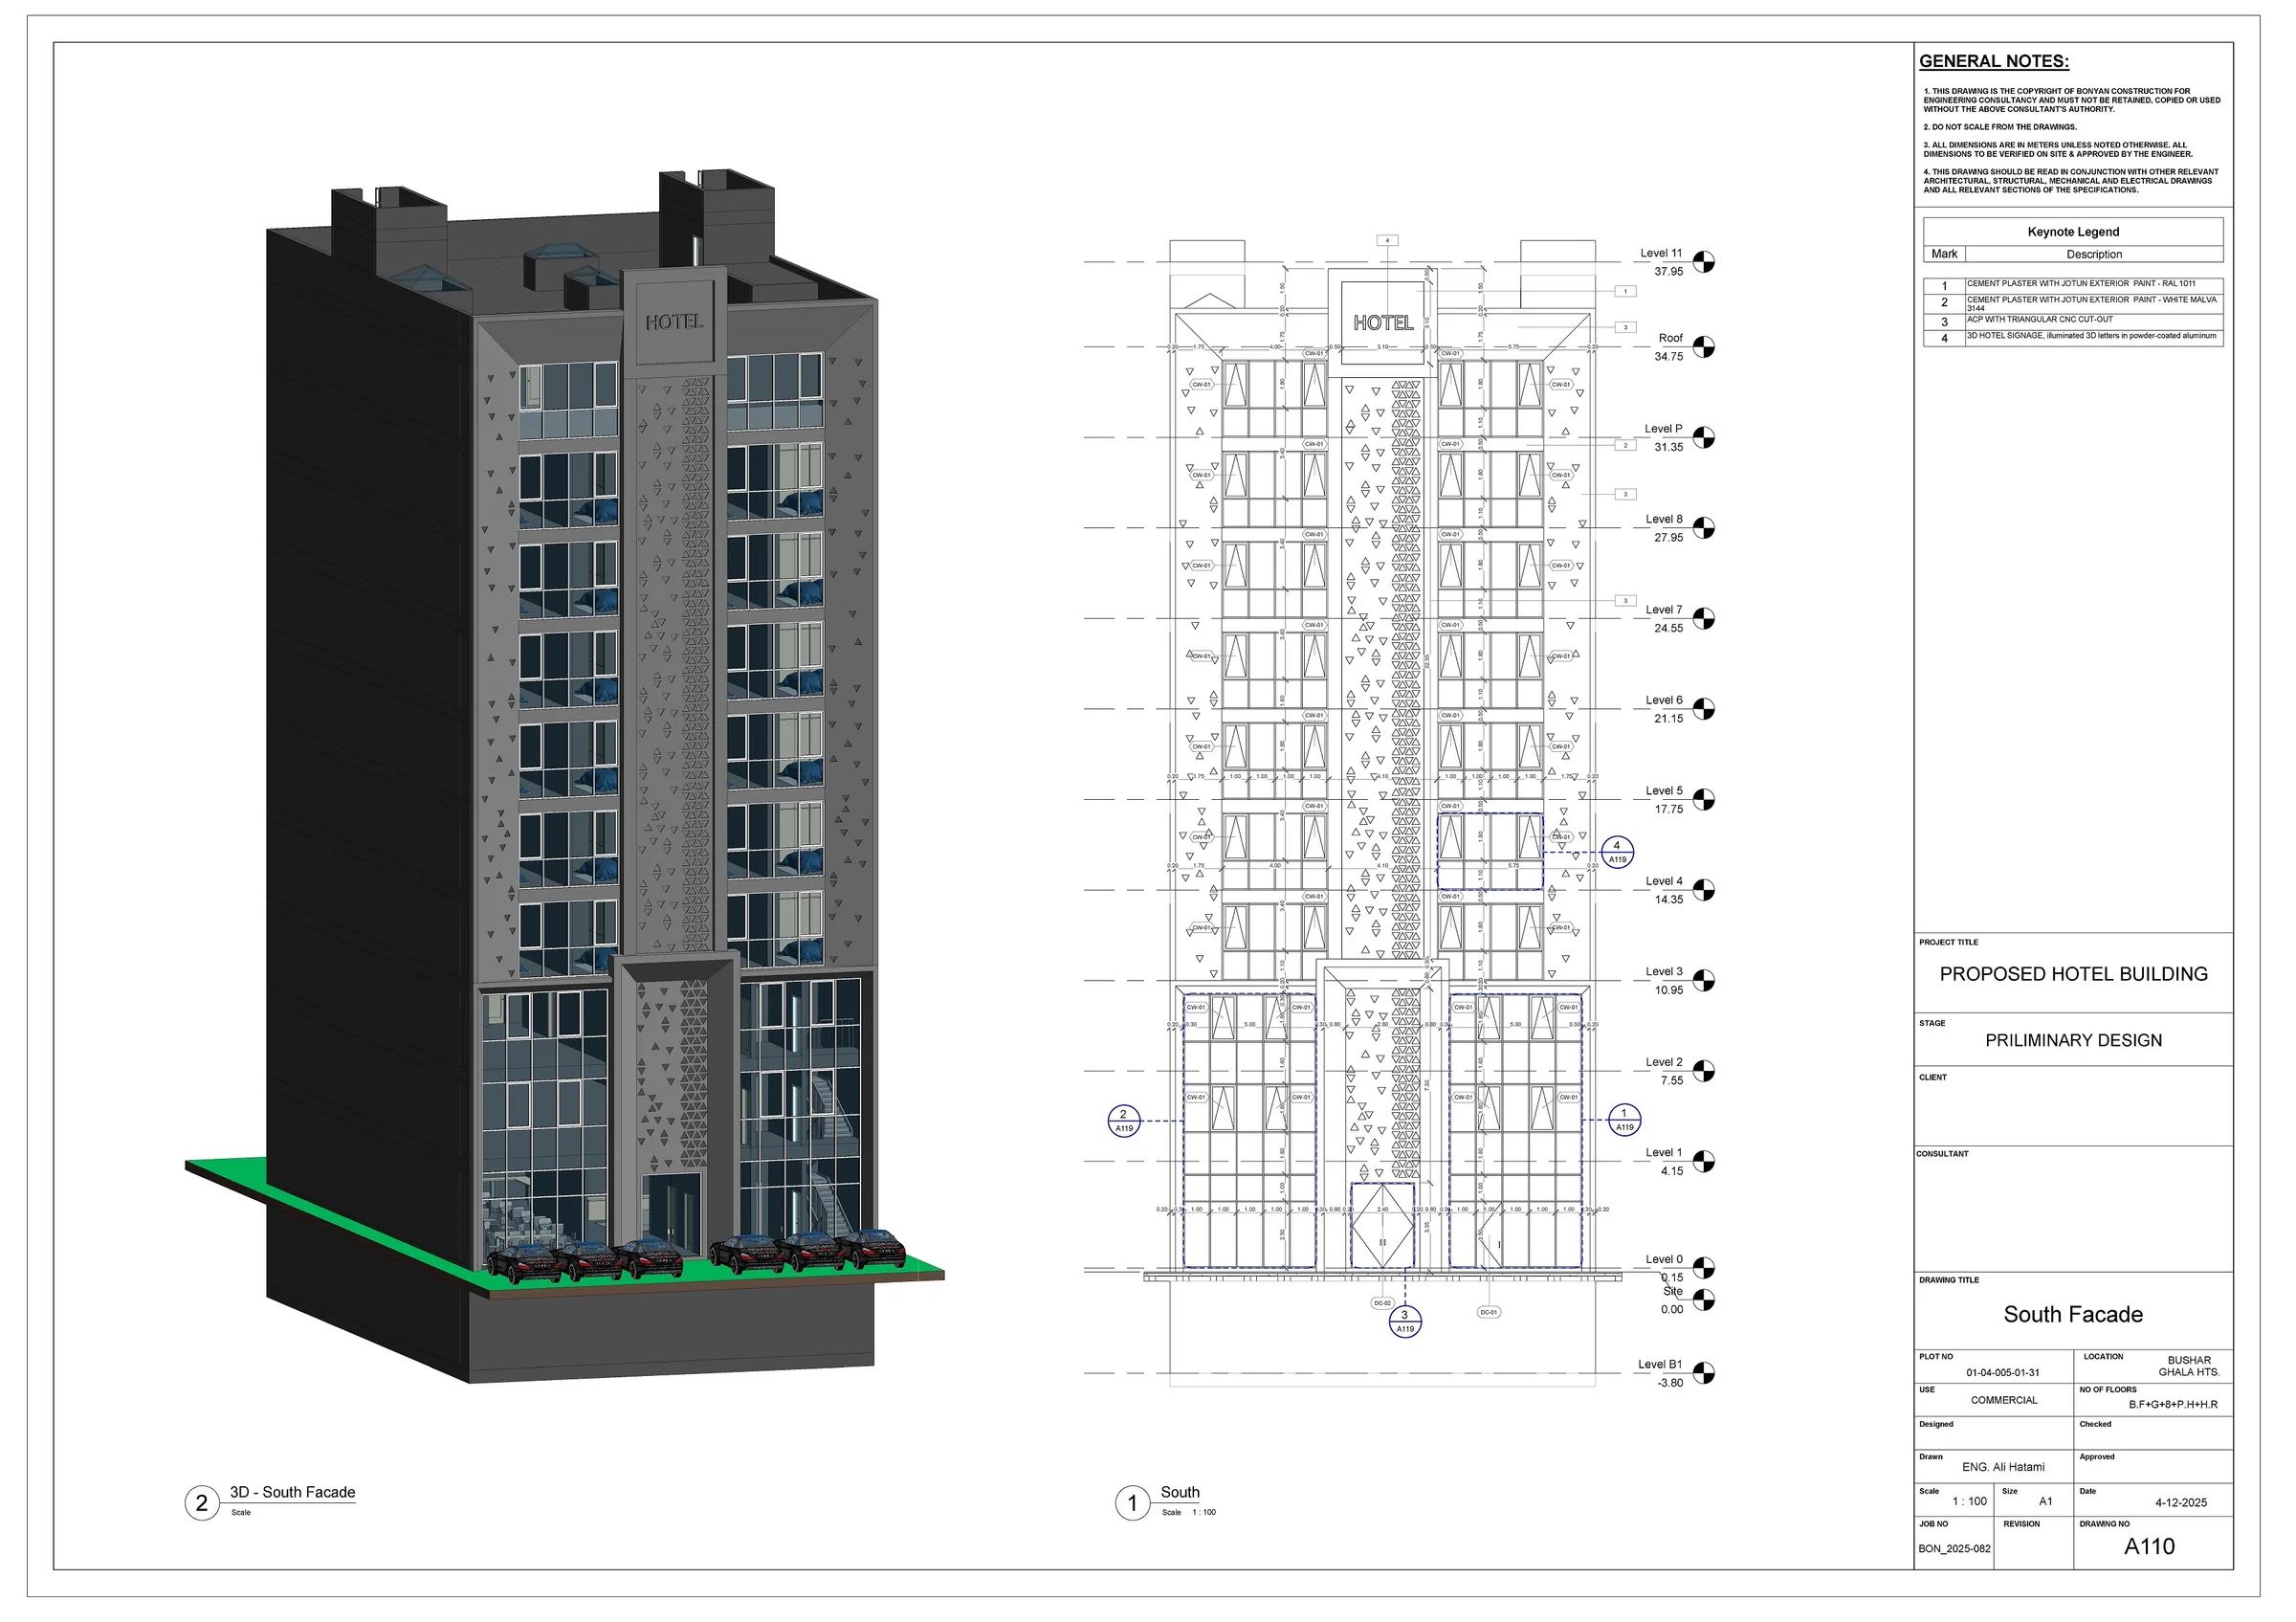
Delivered comprehensive architectural drafting and construction documentation for Hotel GHALA in Muscat — converting complex designs into precise, execution-ready BIM models and drawing sets in Revit, including accurate floor plans and structural–architectural coordination details for seamless design-to-construction communication.
- 90%coordination errors avoided
04 — Coordination Approach
Coordination Approach A scalable, standards-driven BIM coordination methodology — governing the entire project lifecycle from initial model setup to the delivery of clash-free, construction-ready documentation.
Integrating a unified coordination framework across architectural and structural disciplines to eliminate systemic errors, ensure buildability, and guarantee a single source of truth at every project milestone.
-
01
Project Foundation & BIM Governance
Establishing a unified project coordinate system, shared parameters, and rigorous naming conventions to ensure a seamless, clash-free integration of all disciplines from day one.
-
02
High-Fidelity BIM Development
Developing high-LOD architectural and structural models aligned with agreed BIM standards, ensuring a precise digital twin that serves as the basis for all coordination.
-
03
Multidisciplinary Systems Integration
Leading the integration of MEP systems into the federated model for spatial analysis and early-stage conflict resolution, preventing costly on-site modifications.
-
04
Automated Interference Management
Implementing systematic clash detection workflows, grouping interferences by severity and discipline to prioritize critical resolutions and optimize project timelines.
-
05
Conflict Resolution & Model Validation
Governing the clash resolution process through tracked issue logs, ensuring every conflict is resolved in the source model and re-verified against the federated set.
-
06
Coordinated Construction Documentation
Generating precise, construction-ready sheets and details directly from the coordinated model, ensuring absolute alignment between the 3D design and 2D deliverables.
-
07
5D Data Extraction & Cost Control
Leveraging the coordinated model for precise quantity takeoff and BOQ extraction, providing the project with data-driven accuracy for procurement and cost management.
05 — Standards & Tools
Standards & Tools Define and govern BIM standards while guiding a multi-discipline team to fluent, consistent delivery across architectural and structural projects.
Establishing project BIM standards, defining LOD requirements, and aligning tool workflows to ensure the same disciplined, high-quality delivery across both architectural and structural disciplines.
Standards & workflows
- ISO 19650 Information management using BIM Implementing ISO 19650 standards to govern information containers, naming conventions, and CDE workflows for seamless data exchange.
- LOD Level of Development conventions Defining and enforcing LOD matrices to ensure model fidelity aligns with project milestones and deliverable requirements.
- BEP BIM Execution Plan alignment Developing and auditing the BIM Execution Plan (BEP) to align modeling scopes and deliverables with project objectives.
- CDE Common Data Environment practice Establishing and managing a Common Data Environment (CDE) to ensure a single source of truth and controlled document exchange.
Software stack
- Revit Advanced BIM authoring, parametric content development, and automated documentation delivery.
- AutoCAD High-precision detailing and legacy data integration for construction-ready documentation.
- Navisworks Multidisciplinary federation, automated clash management, and strategic coordination reporting.
- Dynamo Computational design and workflow automation to optimize modeling efficiency and data accuracy.
06 — Working Attributes
Operating principles, not self-praise.
-
A
Accuracy & attention to detail
Implementing rigorous QA/QC gateways to verify every model and deliverable against project standards before release to stakeholders.
-
B
Large multi-disciplinary projects
Orchestrating multi-discipline coordination across federated models, managing complex stakeholder landscapes, and leading dispersed project teams.
-
C
Deadline management
Proactively sequencing and tracking deliverables to protect milestones and maintain project momentum, even under shifting priorities.
-
D
International BIM standards
Translating ISO 19650 standards into practical, executable workflows that teams adopt consistently across international projects.
-
E
Communication & Stakeholder alignment
Facilitating clear communication between architects, engineers, contractors, and owners to ensure alignment on model requirements and expectations.
-
F
Continuous improvement
Championing a culture of continuous improvement by refining workflows, automating repetitive tasks, and driving efficiency across project teams.
07 — About
Capability and delivery, not biography.
I am a Civil Engineer and BIM Manager specializing in structural and architectural BIM delivery for reinforced concrete and steel multi-story projects. My focus is on leading coordination-ready model production and governing BIM workflows to reduce risk and drive precision before construction begins.
My scope spans parametric and structural modeling, concrete and steel detailing, rebar coordination, MEP clash resolution, and quantity takeoff — executed under international BIM standards. As a BIM Manager, I lead cross-discipline coordination, enforce project workflows, and prioritize accuracy, milestone delivery, and clear documentation for construction readiness.
- FocusStructural & Architectural BIM Coordination / Delivery Management
- SystemsReinforced Concrete · Steel · Multi-story · Architectural · Infrastructure
- CoordinationMEP · Civil · Multi-Discipline
- StandardsISO 19650 · BIM Standards & Best Practices

08 — Contact
Let's discuss architectural & structural BIM / Revit opportunities.
If you are hiring for structural & architectural BIM or Revit modeling work on RC, steel, or multi-story projects, I would be glad to talk through your coordination and documentation needs.
- Emaileng.alihaatami@gmail.com
- LocationMuscat, Oman
- AvailabilityStructural & Architectural BIM / Revit modeling